Compare balcony enclosure models, glazing and insulation options. Plan the right system for your space with Palmiye Global.
A balcony functions as a transitional space between a home’s interior and the outside environment. It provides a connection to the outdoors during summer, yet once wind, rain and lower temperatures arrive, it often becomes unusable for a significant part of the year. A well planned balcony enclosure can transform this seasonal extension into a coffee corner, workspace, dining area or relaxation space.
However, when the selection is based solely on the appearance of the glass, the result may fail to meet expectations. Discontinuous seals can cause heat loss, inadequate drainage may lead to water ingress, the wrong choice of glazing can result in overheating during summer, and improperly engineered connections may cause vibration and operational problems under wind loads. When the relationship between the balcony and the façade is overlooked, the result may be technically functional yet weaken the building’s architectural integrity.
Balcony Enclosure Systems: Models and Options
Balcony enclosure models fulfil the same function through different operating mechanisms and building envelope performance levels. For this reason, there is no single answer to the question, “Which model is better?” The first step is to determine how extensively the balcony should open, whether it will be heated during winter, and the wind and rain conditions to which it will be exposed on the façade.
Folding and Sliding Glass Balcony Systems
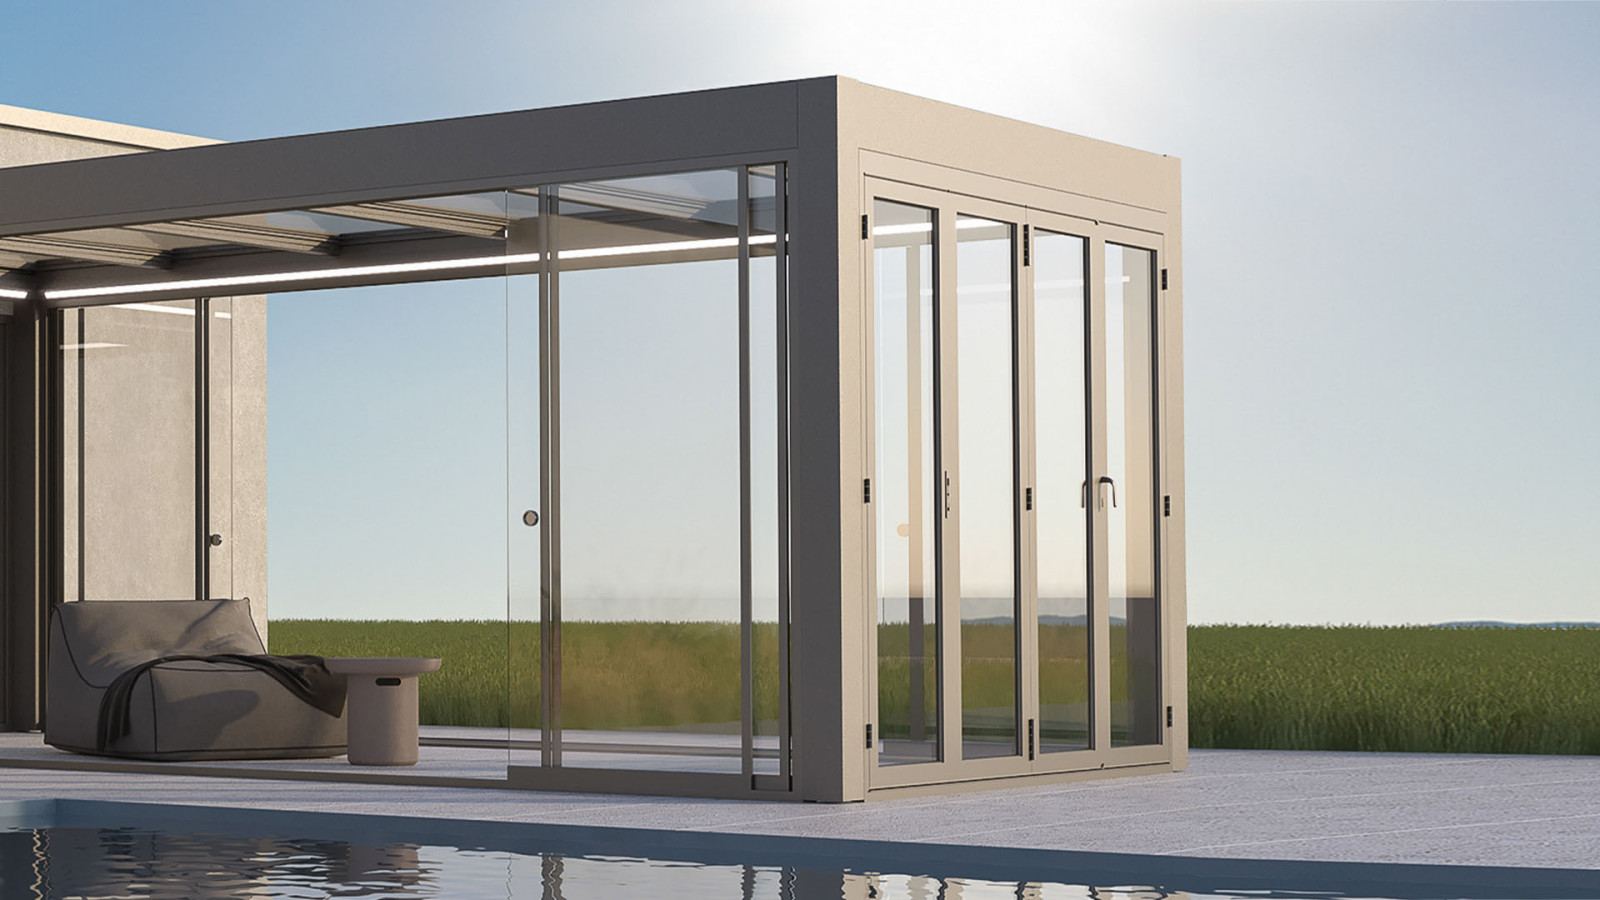
In folding systems, the panels gather at one side when opened, allowing most of the opening to remain unobstructed. This is particularly important for users who want to preserve the balcony’s open character during summer. The panel parking area should not interfere with furniture placement or circulation, while hinges, carrier wheels and locking points must remain accessible. In sliding glass solutions, the panels move along parallel tracks. As the panels do not swing inwards or outwards, circulation can be managed more efficiently on narrow balconies. However, because the panels overlap, the entire opening may not always be cleared.
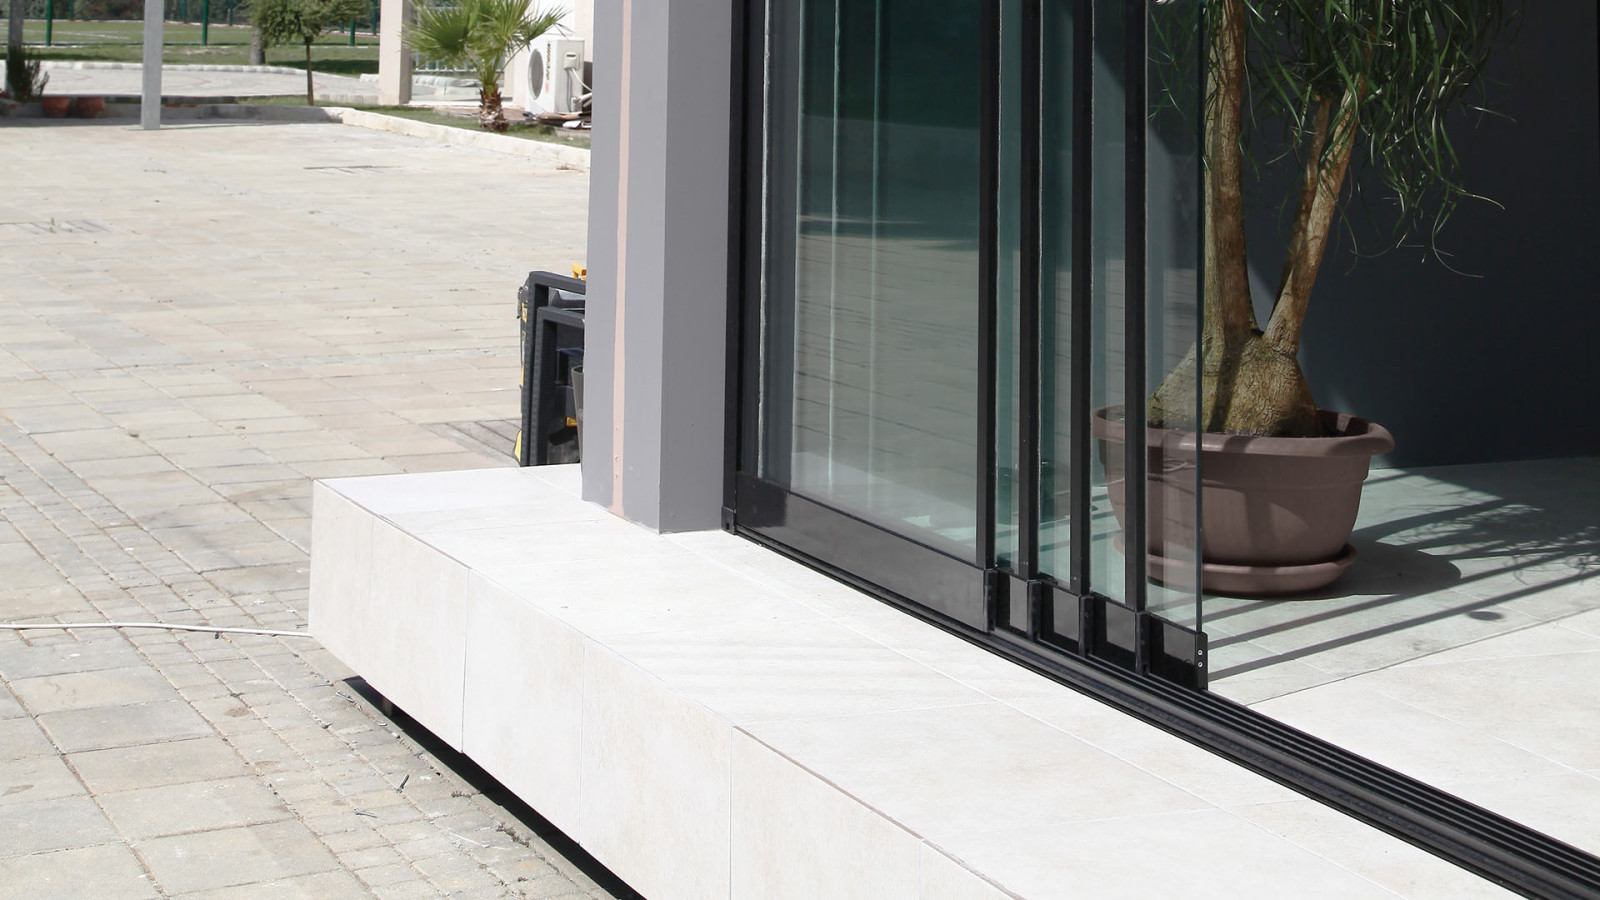
Insulation requirements should be evaluated separately from the operating mechanism. A single glazed configuration provides protection against wind and rain. However, if the balcony is intended to function as a heated interior space during winter, insulated glass panels, thermally insulated profiles, continuous seals and correctly designed threshold details must be considered together. Cleanable tracks, unobstructed drainage channels and replaceable moving components are just as important to long term durability as the system’s initial appearance.
Guillotine Glass Systems: Vertical Movement and Uninterrupted Views
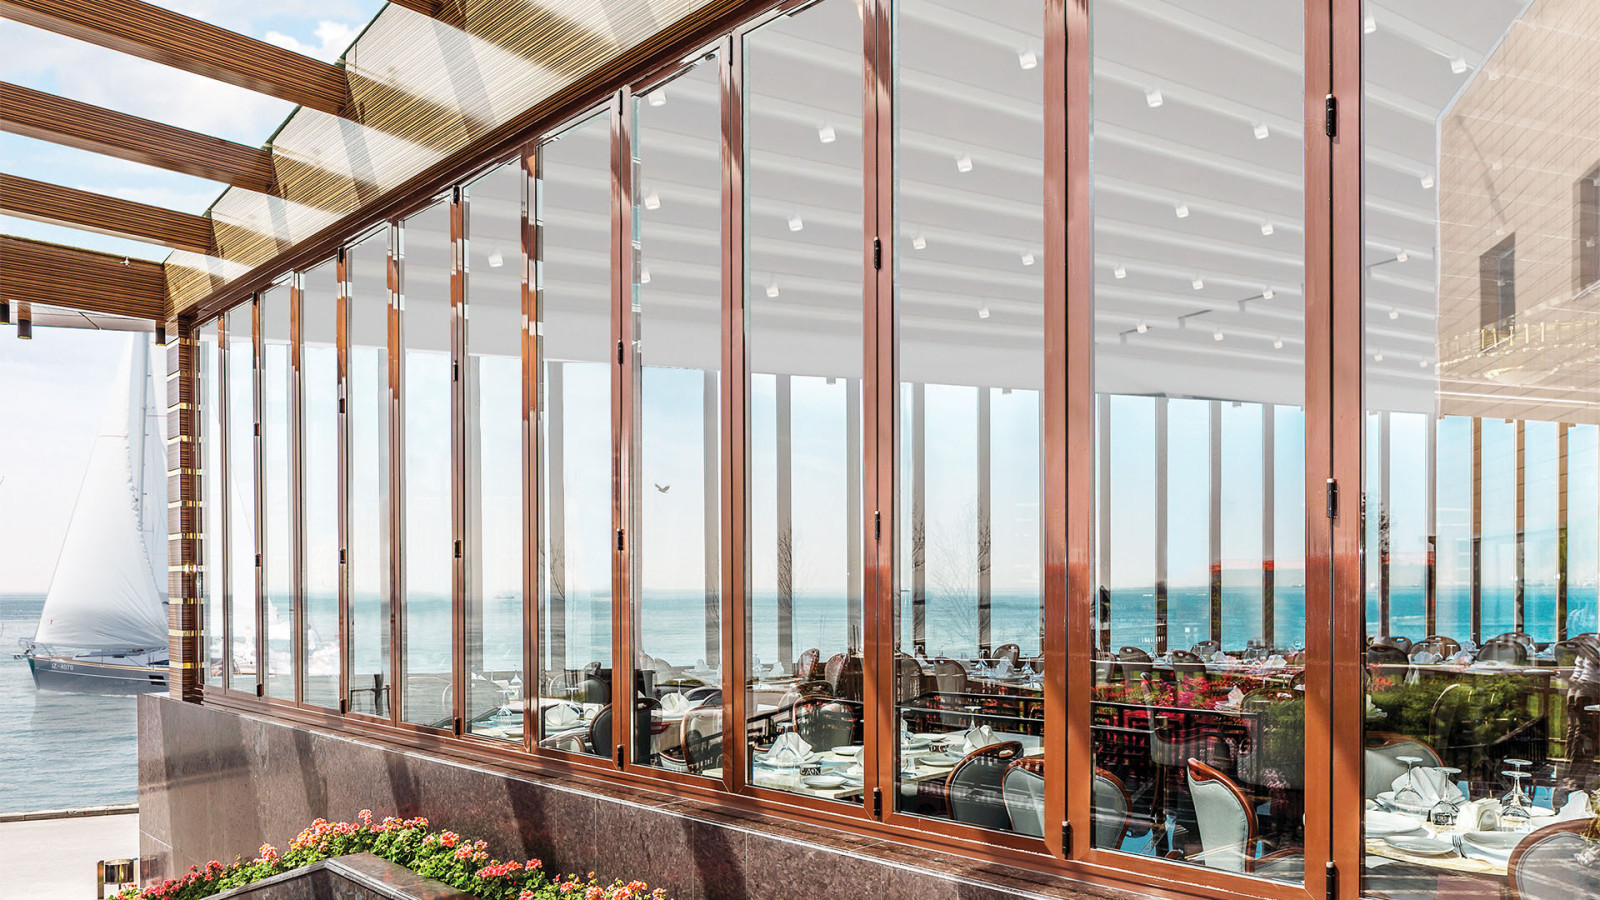
In motorised parapet systems, commonly known as guillotine glass systems, the panels move vertically. Correctly planning the number of horizontal divisions and the sightline can help preserve uninterrupted views, even from a seated position. Because the opening panel does not extend into the interior, these systems offer a significant advantage for furniture layouts in restaurants, large terraces and balconies.
Safety in these systems is not determined solely by glass thickness. Obstacle detection, motor limits, panel retainers, manual emergency operation, electrical infrastructure and maintenance access should all be evaluated as part of the project. The fact that a moving panel may resemble a guardrail in a particular position does not mean the system can automatically be regarded as a structural barrier. If a guardrail function is required, the glass composition, connections and load resistance must be verified separately.
Bioclimatic Pergola and Shading Systems
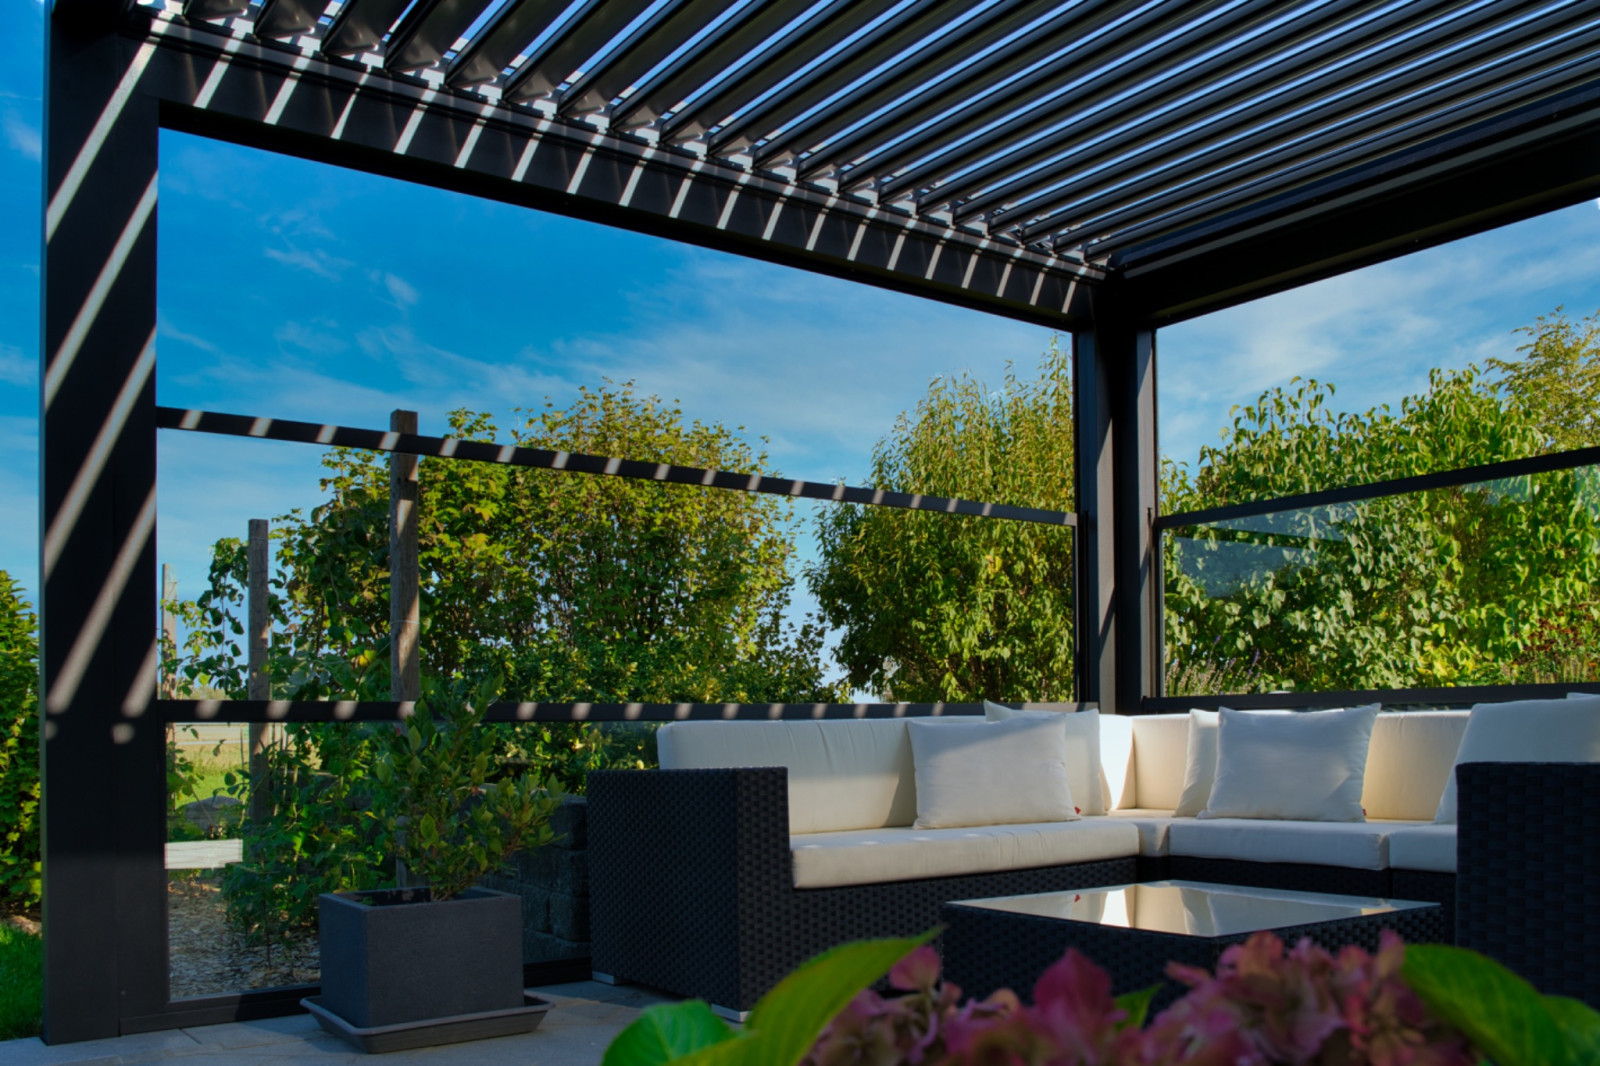
For terraces and large balconies where solar control is a priority, bioclimatic pergolas, fabric pergolas, awning systems and vertical blinds can complement the glazing systems. Bioclimatic pergolas with retractable or adjustable aluminium roof panels allow shade and natural airflow to be managed according to changing needs. Fabric pergolas and awning systems provide softer light control. Palmiye Global’s awning and enclosure solutions make it possible to consider horizontal and vertical solar control together as part of the architectural design.
The critical distinction is that pergola and shading systems do not create a thermally insulated enclosed space on their own. If year round use is intended, the roof covering, side glazing, junction details, water drainage, ventilation and, where necessary, climate control must be designed as components of the same building envelope.
Integrated Winter Garden Enclosures
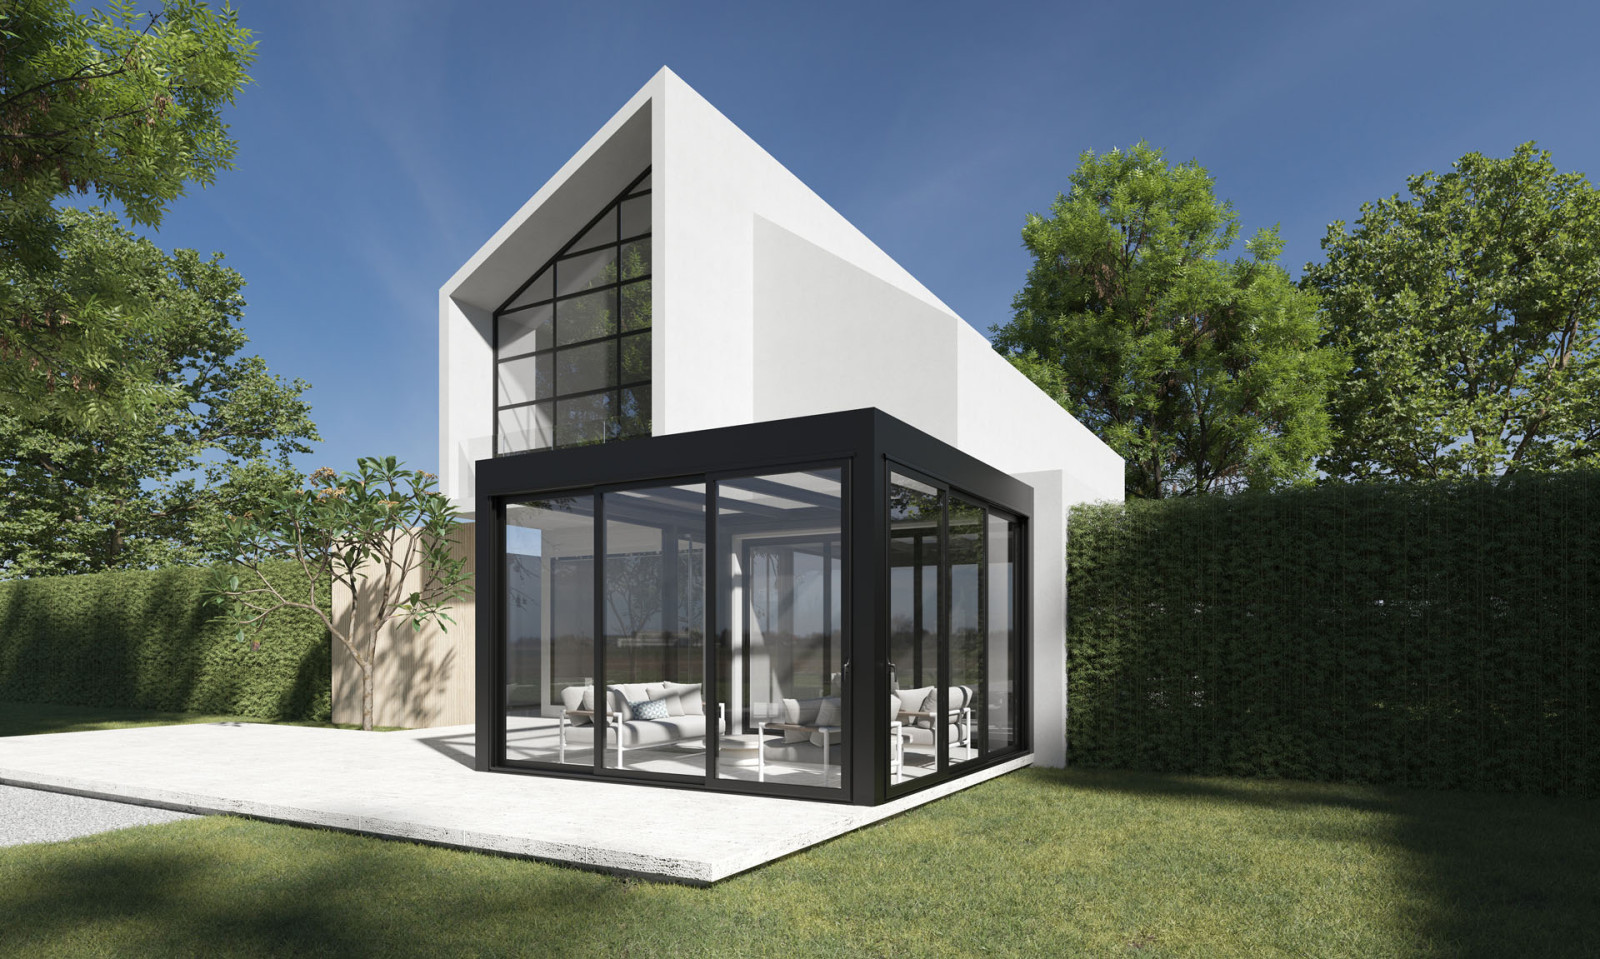
If the aim is to create an integrated living space from roof to floor rather than enclosing only the front of the balcony, winter garden systems offer a more appropriate design approach. In this configuration, roof pitch or flat roof drainage, the supporting structure, side glazing, doors, shading, lighting and climate control are resolved together from the outset.
The use of high performance glass alone is not sufficient. Profiles and junctions that create thermal bridges, uncontrolled air leakage or an unshaded glazed roof can cause condensation in winter and overheating in summer. The design must therefore address every layer of the building envelope rather than focusing solely on the choice of glazing.
Quick System Comparison
- Folding glass: Can leave most of the opening unobstructed. Performance varies depending on whether single or insulating glass is used. Suitable application: Balconies intended to open almost completely during summer.
- Sliding glass: Requires no swing clearance and operates efficiently in narrow layouts. It should be evaluated together with the seals, tracks and glass composition. Suitable application: Small and medium sized balconies.
- Guillotine glass / motorised parapet: Provides vertical movement and uninterrupted views. Performance depends on the panel and junction details. Suitable application: Balconies and terraces where the view is a priority.
- Bioclimatic pergola / awning: Manages sunlight, shade and airflow. It does not create an enclosed space on its own. Suitable application: Large balconies exposed to high levels of solar gain.
- Winter garden: Integrates the roof and side façades within a single building envelope. Performance can be enhanced with insulated profiles, glazing and junctions. Suitable application: Climate controlled living spaces intended for year round use.
Balcony Enclosure Ideas: Architectural and Functional Design
Effective balcony enclosure ideas are not limited to selecting a model from a system catalogue. When the opening direction, solar exposure, furniture layout, floor level relationship with the interior and façade rhythm are considered together, the enclosure appears as a natural continuation of the architecture rather than an element added to the building at a later stage.
Preserving Space on Small Balconies
Clear circulation is the most valuable consideration on a small balcony. Choosing sliding systems instead of inward opening panels, positioning the parking area of folding panels against a blank wall, and resolving the threshold height together with the flooring detail can improve ease of use. Panel handles, curtain tracks and furniture depth should be checked for potential conflicts during the drawing stage.
Year Round Living Areas on Terraces and Large Balconies
In larger spaces, creating functional zones is more practical than treating the entire area as one homogeneous volume. Dining, relaxation and planting areas can be positioned according to the direction of the sun, the view and the prevailing wind. Glass panels can provide protection on wind exposed façades, while a bioclimatic roof covering or external shading can support summer comfort. Infrastructure such as lighting, electrical outlets, heating and cooling, and rain sensors should be coordinated with the profiles and ceiling design during the project stage rather than added to surfaces afterwards.
Natural Light, Solar Control and Ventilation
Although more glass generally provides more daylight, uncontrolled solar gain can reduce comfort during summer. Depending on the orientation of the façade, external shading, solar control glazing or adjustable louvres should be considered. Low angle sunlight on east and west facing façades can create a significant heat load, particularly in the afternoon, and horizontal overhangs alone may not always provide sufficient protection.
Panels that can be opened on opposite sides support natural airflow. Nevertheless, fully enclosed and heated balconies require regular ventilation. Because condensation can occur when the temperature of an internal surface falls below the dew point, the glazing, profiles, wall junctions and moisture load within the space should be evaluated together.
What Should You Consider When Choosing the Right Balcony Enclosure System?
Define the Intended Use First
Before preparing the technical specification, clarifying the objective according to one of three scenarios reduces the risk of unnecessary costs or insufficient performance:
- Seasonal protection: A buffer space against wind, rain and dust, with no expectation of continuous heating.
- Use throughout most of the year: Requires more controlled airtightness, insulating glass and solar management.
- Extension of the interior: The insulated envelope, thermal bridge control, ventilation and climate control are designed together.
Wind Loads, Anchoring and Profile Quality
Wind exposure is not determined solely by the city’s climate. The height of the building, façade orientation, corner zones, exposure to coastal conditions or open terrain, and the position of surrounding buildings all affect positive and negative wind pressures. Panel dimensions, glass thickness, profile sections and anchoring intervals should be calculated using this information. During the quotation stage, it is advisable to request project specific structural verification, conformity documents and any available performance test results.
Profile quality is not determined by wall thickness alone. The alloy, heat treatment, powder coating or surface finish, corner joints, gasket channels and the corrosion resistance of connection components directly affect the system’s service life. Anchors must be fixed to a suitable structural substrate rather than to an unstable screed or finish layer.
Water Drainage and Junction Details
A significant proportion of water ingress problems originates not from the glass surface but from junctions such as the bottom track, corner transitions, wall connections and top profiles. The size, slope and discharge points of drainage channels should be designed according to local rainfall conditions. Silicone alone should not be regarded as the primary waterproofing strategy. Drip edges, weatherstrips, seals, pressure profiles and the existing façade waterproofing should form an uninterrupted line of protection.
Airtightness, Thermal Bridges and Condensation
For winter comfort, the continuity of the seals, panel compression and the profile’s thermal bridging behaviour are important. The absence of a thermal break in an aluminium profile can cause internal surfaces to become colder, increasing the risk of condensation. At wall, floor and ceiling connections, installation gaps should be resolved across both the internal and external layers rather than simply sealed at the surface. If the existing window or door assembly between the heated balcony and the adjoining room is to be removed, the implications for energy performance, moisture and regulatory compliance should be evaluated separately.
Planning Regulations and the Permit Process
A balcony enclosure may affect the building’s exterior appearance, façade elements regarded as common property, the approved architectural project or the calculation of the building area. It is therefore incorrect to proceed on the general assumption that “a removable system does not require permission.” Requirements may vary according to the type of property, municipal practices, the applicable development plan, conservation or protected status, and the scope of the proposed intervention.
Before installation, the approved architectural project, building management plan and decisions of the property owners should be reviewed. Written confirmation should also be obtained from the relevant municipality regarding whether an alteration permit or another form of approval is required. Plot and planning provisions should also be checked for detached properties. This section is provided for general information only. For individual projects, the advice of the architect, engineer and relevant authority should take precedence.
Factors That Determine Balcony Enclosure Costs
Comparing balcony enclosure prices solely on a square metre basis can be misleading. In two projects of the same size, the operating mechanism, glass composition, profile system, motors and sensors, colour or surface finish, installation access, need for steel reinforcement, drainage connections and bespoke corner details can all affect the total cost. Quotations should therefore be compared on the basis of the same technical scope.
In addition to the initial investment, the serviceability of seals and moving components, access to spare parts, surface maintenance requirements and energy performance should be included in the life cycle cost. A lower initial price may lead to higher long term expenditure because of water ingress, frequent adjustment requirements or inadequate insulation.
Frequently Asked Questions About Balcony Enclosures
Does a Balcony Enclosure Provide Thermal Insulation?
It can, but its performance does not depend solely on the glazing. Insulating glass, thermally insulated profiles, seals, thresholds, and wall and ceiling junctions must form a continuous building envelope. Single glazed systems generally provide a buffer against wind and rain, but they should not be expected to perform like a heated room.
Is Folding or Sliding Glass More Practical?
A folding system is preferable when opening most of the aperture completely is the priority. A sliding system is more suitable when orderly movement without a panel swing area is required in a narrow layout. The final decision should also consider the panel parking area, number of tracks, access for cleaning and insulation requirements.
Does a Glass Balcony System Completely Keep Out Rainwater?
The correct system and professional installation can provide a high level of protection against rain. However, performance also depends on wind driven rain, drainage capacity, thresholds and wall junctions. The water management details should therefore be examined alongside the glass and profiles when reviewing a quotation.
Is a Permit Required for a Balcony Enclosure?
Some applications may require permission, an alteration project or approval from the property owners. The requirements depend on the property’s status, the approved architectural projectings, the intervention to the façade and local authority practices. Written confirmation should be obtained from the municipality and building management before installation.
Is Glass Alone Sufficient for Year Round Use?
Generally, no. The roof or overhead covering, solar control, ventilation, thermal bridges, water drainage and, where necessary, heating and cooling systems must be designed together with the glazing. Comfort is the result of integrated architectural and engineering decisions rather than a single product.
Correct Project Planning for Lasting Comfort
A balcony enclosure is a more comprehensive building envelope decision than simply adding a few glass panels. High quality materials deliver their intended value only when combined with supporting structures designed for the applicable wind loads, the correct glass composition, controlled water drainage, safe automation and professional installation. When this integration is achieved, the balcony becomes not an addition that merely conceals seasonal problems, but a durable living space that supports both the building’s value and its everyday use.
Palmiye Global provides balcony enclosure solutions that begin with the architectural character of the balcony and its intended use, evaluating glazing, shading and integrated enclosure options according to the specific requirements of each project. You can contact Palmiye Global to identify the right system for your space, clarify the technical details with its team and begin the site survey process.