Compare folding and sliding glass systems by opening method, insulation, thresholds and application. Let us identify the right solution for your space together.
Folding glass systems are a strong option for projects that aim to open up most of the façade and can accommodate panels stacked to one side. Sliding glass systems, with panels that move along parallel tracks, can be considered for spaces where more controlled use of the opening area is a priority. When choosing between them, the clear opening width, furniture layout, threshold detail and insulation expectations should be considered together.
When selecting our glass systems, we start by focusing on how the space will be used day to day. Will the aim be to create a broad connection to the garden in summer, preserve the seating layout on a narrow balcony, or keep a restaurant's outdoor area in use across different seasons? Two façades of the same width may call for different solutions depending on these expectations.
The first difference between folding and sliding glass is where the panels take up space when open. The system should therefore be shown in its open, closed and partially open positions on the same layout plan.
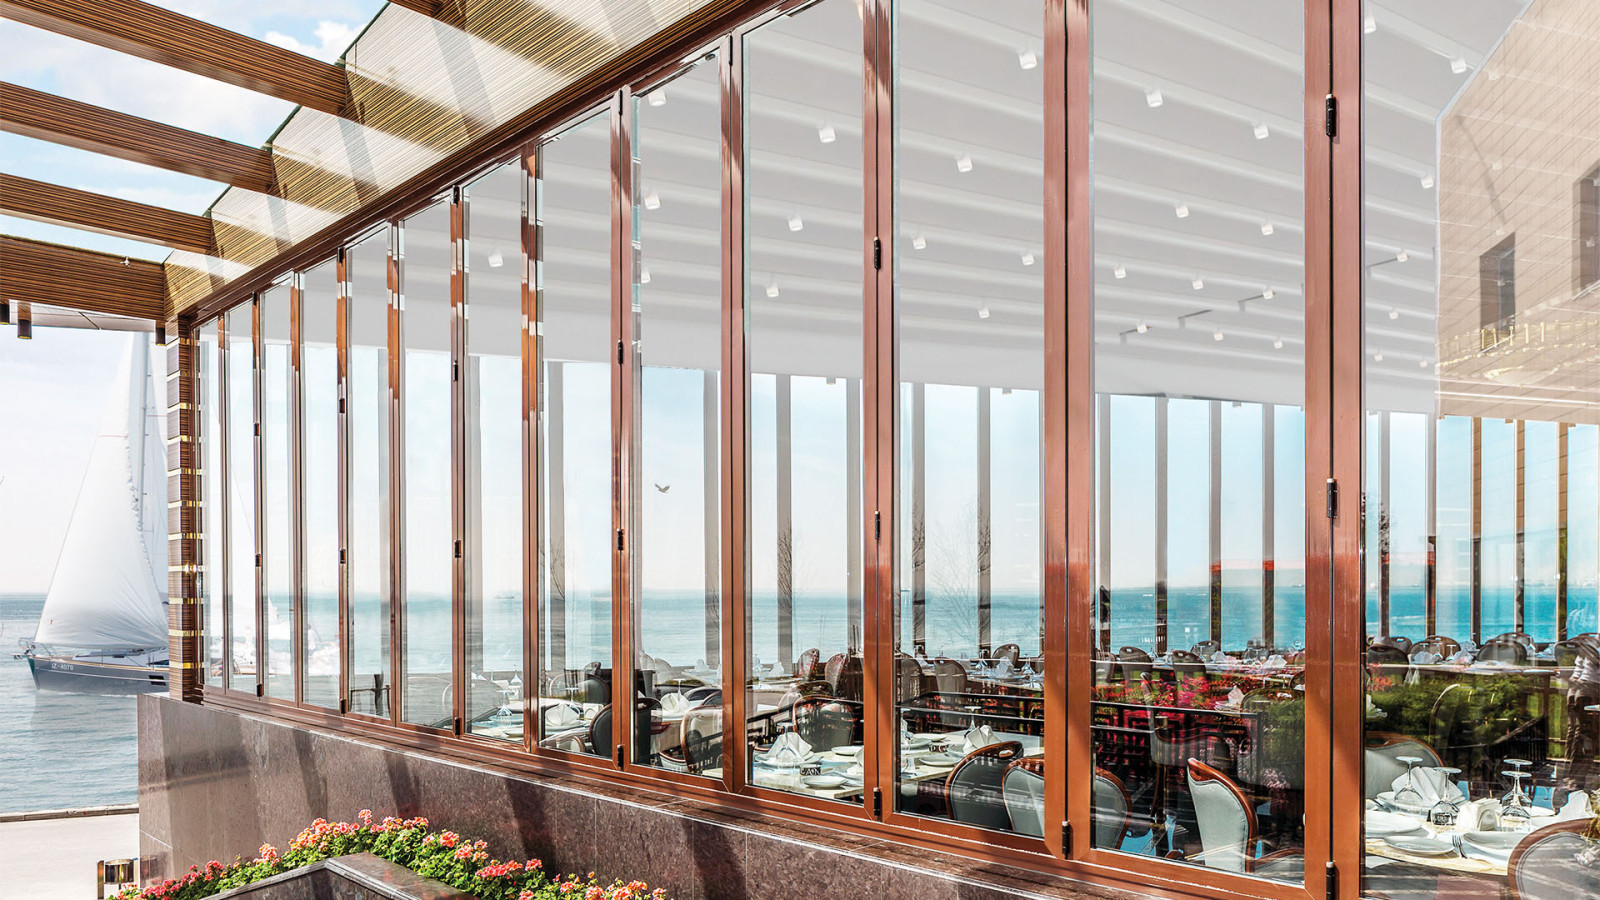
In our folding glass systems, aluminium-framed panels are joined by hinges and fold in a concertina arrangement. The direction in which the panels stack affects the usable area when open. In a dining area opening onto a garden, this arrangement can create a wide connection, but it should also be planned so that the stacked panels do not conflict with tables or circulation routes.
In a sliding system, the panels move along the line of the façade. Because they do not require the swing clearance of an inward- or outward-opening panel, they can offer an advantage for furniture placement in narrow spaces. However, the panels still stack along the tracks when open, so the remaining clear opening may not equal the full width of the façade.
A useful approach is to ask “How far do the glass panels open?” in terms of actual dimensions. Alongside the overall façade width, ask to see the clear opening width when fully open, the panel stacking position and the floor space occupied by the track in the quotation. These details make it easier to identify the option that suits the way you use the space.
The Sliding Glass Range Offers Three Different Solutions
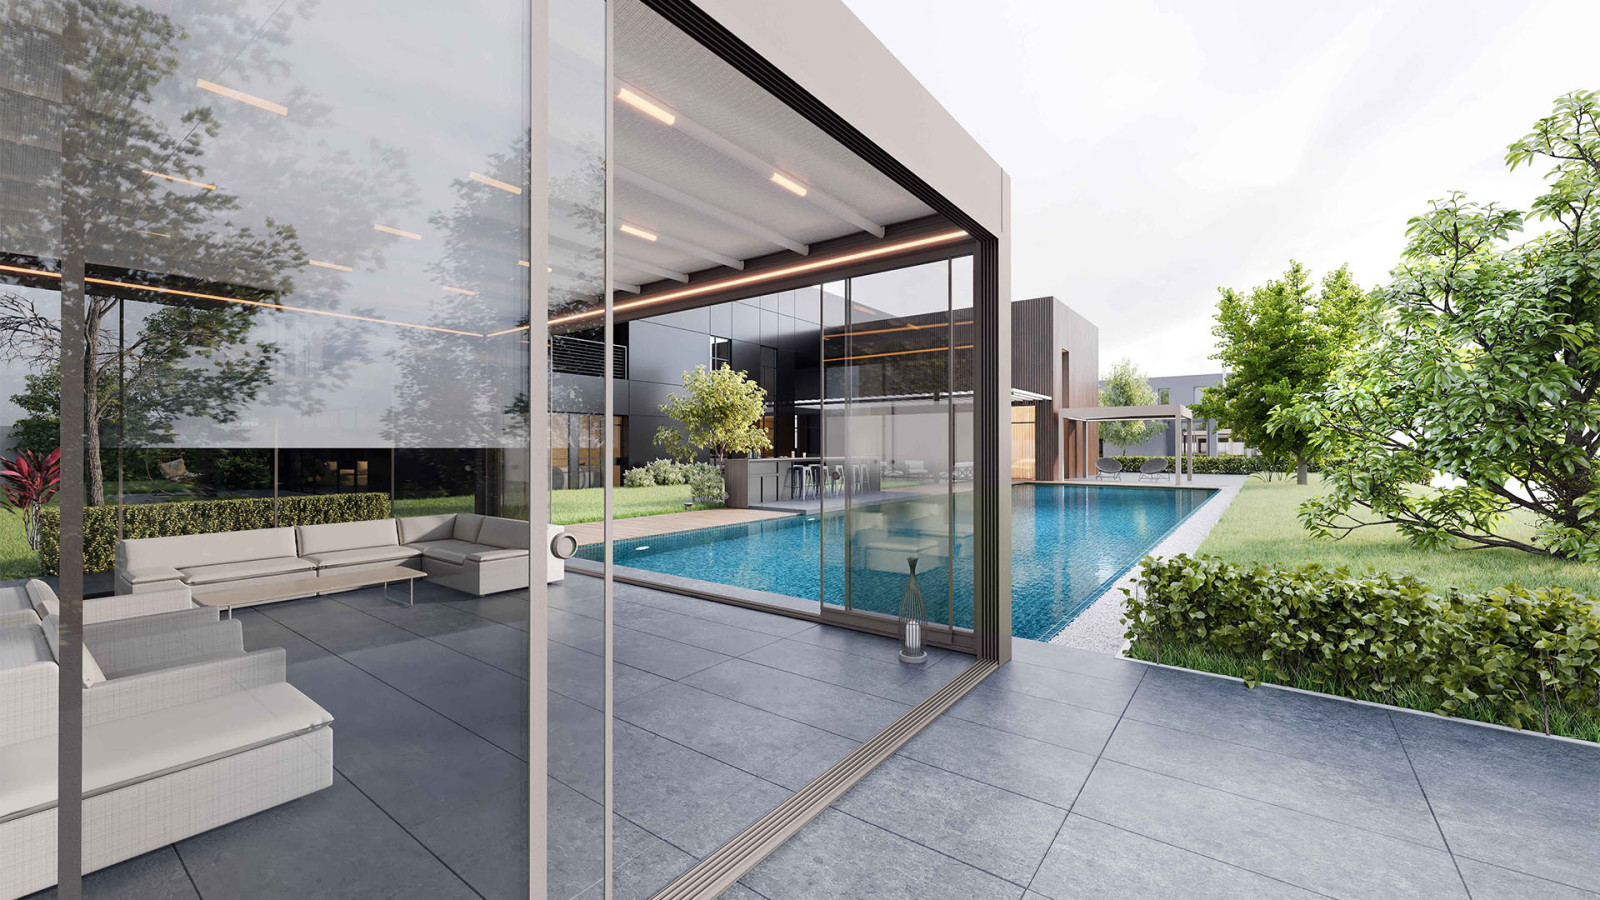
A sliding opening method does not imply a single type of glazing or profile. Our sliding glass systems include Sliding S, the Double Glass Sliding System and the Lift & Slide System, each offering options for different needs.
Sliding S allows panels to move left and right on adjustable rollers and is available with 3, 4, 5 or 6 tracks. The number of tracks affects the panel layout and how the opening can be used. The appropriate arrangement should be determined together with the façade dimensions and desired access.
The Double Glass Sliding System is a double-glazed alternative for projects where insulation is a priority. In the Lift & Slide System, the panel is first lifted and then slid into position. These two solutions should be considered separately from the standard Sliding S system.
Alongside the folding option, examples of glazing compositions in our product range are shown below:
| System | Opening method | Specified glazing composition |
| Double Glass Folding System | Hinged panels folding in a concertina arrangement | 4+16+4 mm insulated tempered glass |
| Sliding S | Panels sliding horizontally on tracks | 10 mm tempered glass |
| Double Glass Sliding System | Double-glazed panels sliding horizontally | 4+16+4 mm insulated tempered glass in the technical specifications |
| Lift & Slide System | Panel lifted and then slid | 6+14+4 mm insulated tempered glass |
Define Your Insulation Requirements Separately from the Opening Method
For a space that will be heated in winter, the opening method should be assessed alongside the performance of the complete glazing and frame assembly and the envelope of the space. The terms “folding” and “sliding” do not, by themselves, define a particular level of thermal insulation.
In the table, “tempered” refers to glass strengthened through heat treatment, while “insulating double glazing” describes panes assembled into a unit with a cavity between them. Both properties can be present in the same glazing composition. Tempering and an insulating glass unit are different technical characteristics.
For example, the 4+16+4 mm composition specified for our folding system describes two 4 mm panes separated by a 16 mm cavity. This notation does not identify the glass coating, the type of gas in the cavity or the U-value of the complete framed unit. The glass, profiles, seals and junction details should be assessed together.
The U-value describes heat transfer, while air permeability concerns air passing through the closed system; they are separate indicators. If you are planning a heated space, establish whether the technical data provided applies only to the glass or to the complete glazing and frame assembly. Comparisons should use information covering the same scope and conditions.
In a winter garden, the roof and floor are also part of this assessment. When planning our winter garden solutions, we consider the side glazing together with the roof, structural connections, solar control and ventilation. For more on whether a balcony will provide seasonal shelter or serve as a living space used for longer periods, see our balcony enclosure guide.
Threshold and Drainage Details Affect Ease of Use
The bottom profile should be selected with everyday access and rainwater management considered together. Threshold details should be visible from the initial drawings, particularly for a frequently used restaurant access point or a terrace where continuity between indoor and outdoor floor levels is desired.
Our catalogue lists standard, ramped and recessed bottom profile options for Sliding S. Their suitability should be assessed against the existing floor construction and finished floor level. A recessed profile should not be treated as a detail that can be applied unchanged to any existing floor.
The track or threshold height, clear opening width and drainage discharge point should be shown together for the selected system. If access for pushchairs, service trolleys or wheelchairs is required, the bottom profile and level arrangement should be assessed specifically against that need.
For rain protection, the panel joints, bottom profile, head profile and wall connections should be checked alongside the glass surface. The effect of wind-driven rain on the façade and water arriving from the external floor should be addressed in the installation details. For our Lift & Slide solution, the stated properties when closed include water and wind protection and thermal insulation; the performance scope for the selected dimensions and installation should be clarified at the project stage.
A Residential Terrace and a Restaurant May Need Different Opening Arrangements
The right system depends on how the space will be used and operated. The following scenarios help make the choice more concrete:
| Usage priority | Approach to consider | Detail to confirm in the project |
| Creating a wide connection to the garden | Folding glass | The clear opening when open and how the panels stacked at the side relate to furniture |
| Preserving the seating layout on a narrow balcony | Sliding glass | Track footprint, panel stacking direction and clear opening |
| Sitting for extended periods in a heated space | Insulated folding glass or a suitable double-glazed sliding solution | Thermal performance of the glass, profiles, seals and enclosure as a whole |
| Combining large glass surfaces with sliding operation | Lift & Slide | Panel dimensions, operating mechanism and arrangement of fixed and moving panels |
This table illustrates usage scenarios; the final choice should be made with the space's dimensions and technical conditions in mind. In restaurants and cafés in particular, it is useful to check service routes, table layouts and frequently used access points separately with the glazing open and closed.
Not every façade in the same project has to open in the same way. At our DoubleTree Hilton terrace project in London, fixed and sliding glass panels are used together with a fabric pergola. This example shows how moving and fixed surfaces can be planned together to suit the use of the space.
Plan Cleaning and Maintenance Access When Choosing the System
Access to both sides of the glass and to moving components is part of system selection. It should not be assumed that folding panels offer the same cleaning access in every project, or that sliding panels can always be easily removed. Safe access to the outer surface should be demonstrated in the selected layout.
Space should be left to allow inspection of the tracks, joints and any drainage channels. Cleaning methods and maintenance intervals for hinges, rollers, locks and seals should be determined by the instructions for the installed system. At handover, clarify which tasks users can carry out and which require a service technician.
Our project services cover design and engineering, site measurement, installation and after-sales support. Considering maintenance access alongside everyday operation during this process helps ensure that the selected solution works as intended in practice.
Base Your Choice on a Design Showing Both Open and Closed Positions
Before making a decision, you need to understand how the proposed system will be used, as well as the total area of glass included in the quotation. Have the following information ready before your consultation:
· The width and height of the space, along with the existing floor, walls and upper connection points.
· The clear opening required when fully open and the space available for stacking the panels.
· Your daily opening and closing habits, furniture layout and any service routes.
· Whether you require seasonal shelter or a continuously heated space.
· Façades exposed to wind and rain, and access for cleaning and maintenance.
With this information, we can assess the glass systems suited to your space together. Discuss the details with our project team so that your folding or sliding preference becomes a panel, glazing and installation arrangement that complements the architecture and meets your usage expectations.