Compare pitched and flat winter garden roofs by headroom, post placement, drainage and glazing options. Find the right roof for your terrace.
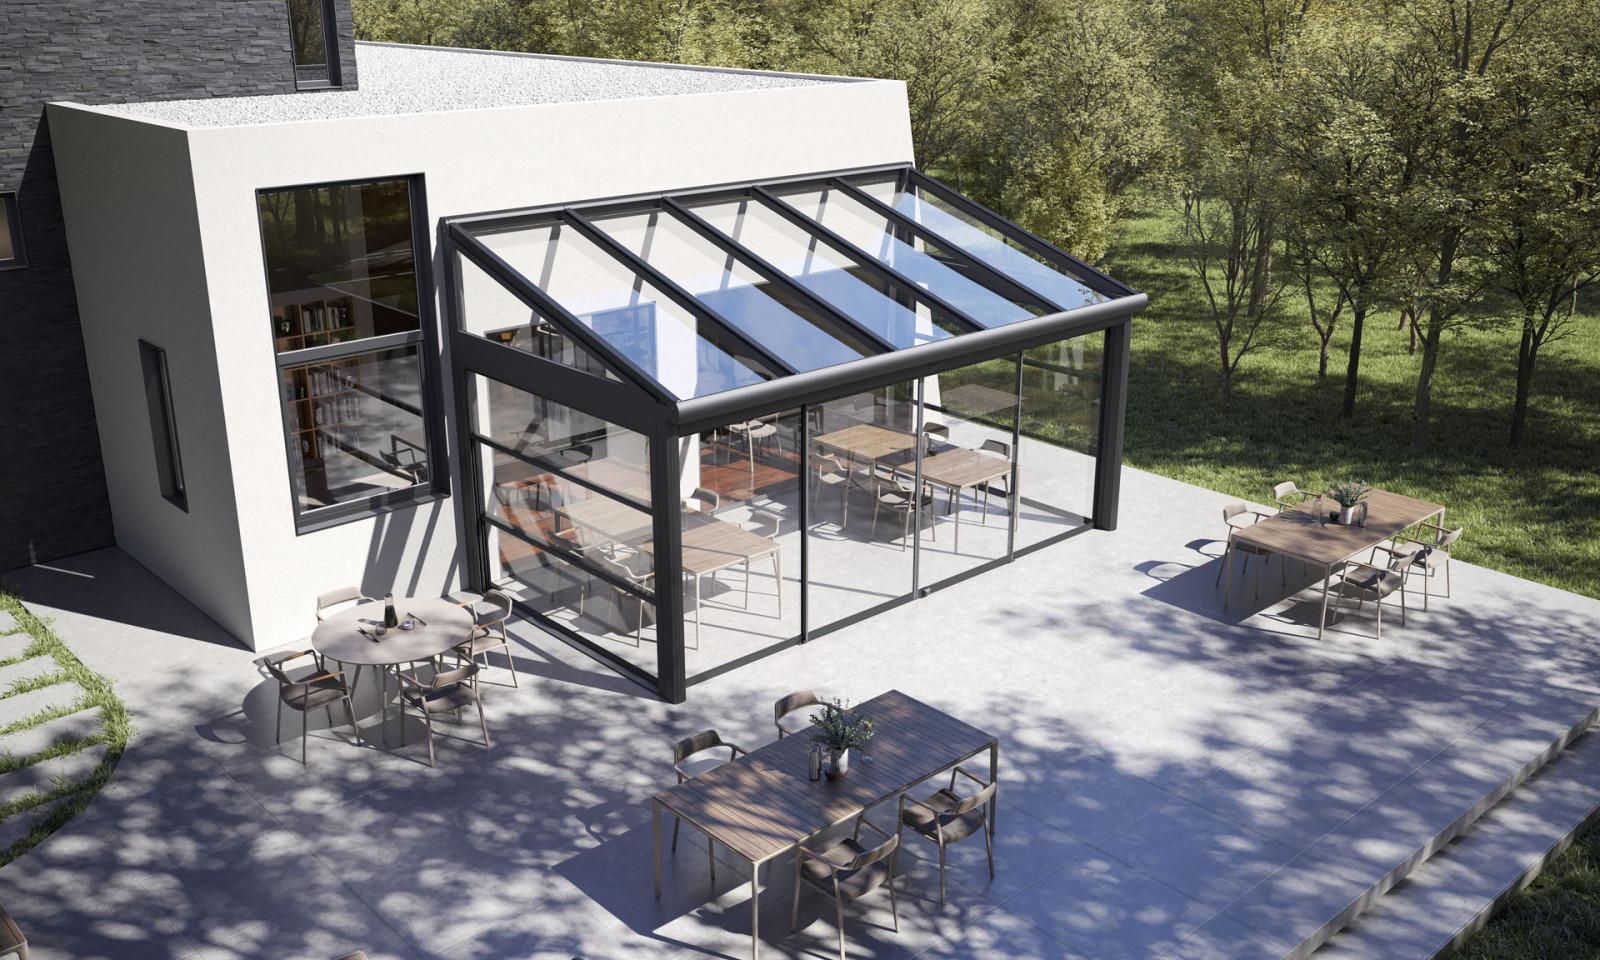
If you want a roof that slopes down from your home’s façade towards the garden, consider our pitched-roof winter garden. Our flat-roof model is a good starting point if you want to retain a horizontal roofline along the façade or create a freestanding seating area in the garden. With either option, the clearance beneath the beam, the position of the posts and the location of the rainwater outlet will shape how you use the space day to day.
When comparing our pitched and flat winter garden models, look at two drawings of the same terrace. A front beam in one design might obstruct your view of the garden when you’re seated. A post in the other might affect where you can place the garden door. Add the door, table and seating area to both drawings to see how the two roof shapes affect the layout.
Choose a Roof Shape That Fits the Façade and Available Headroom
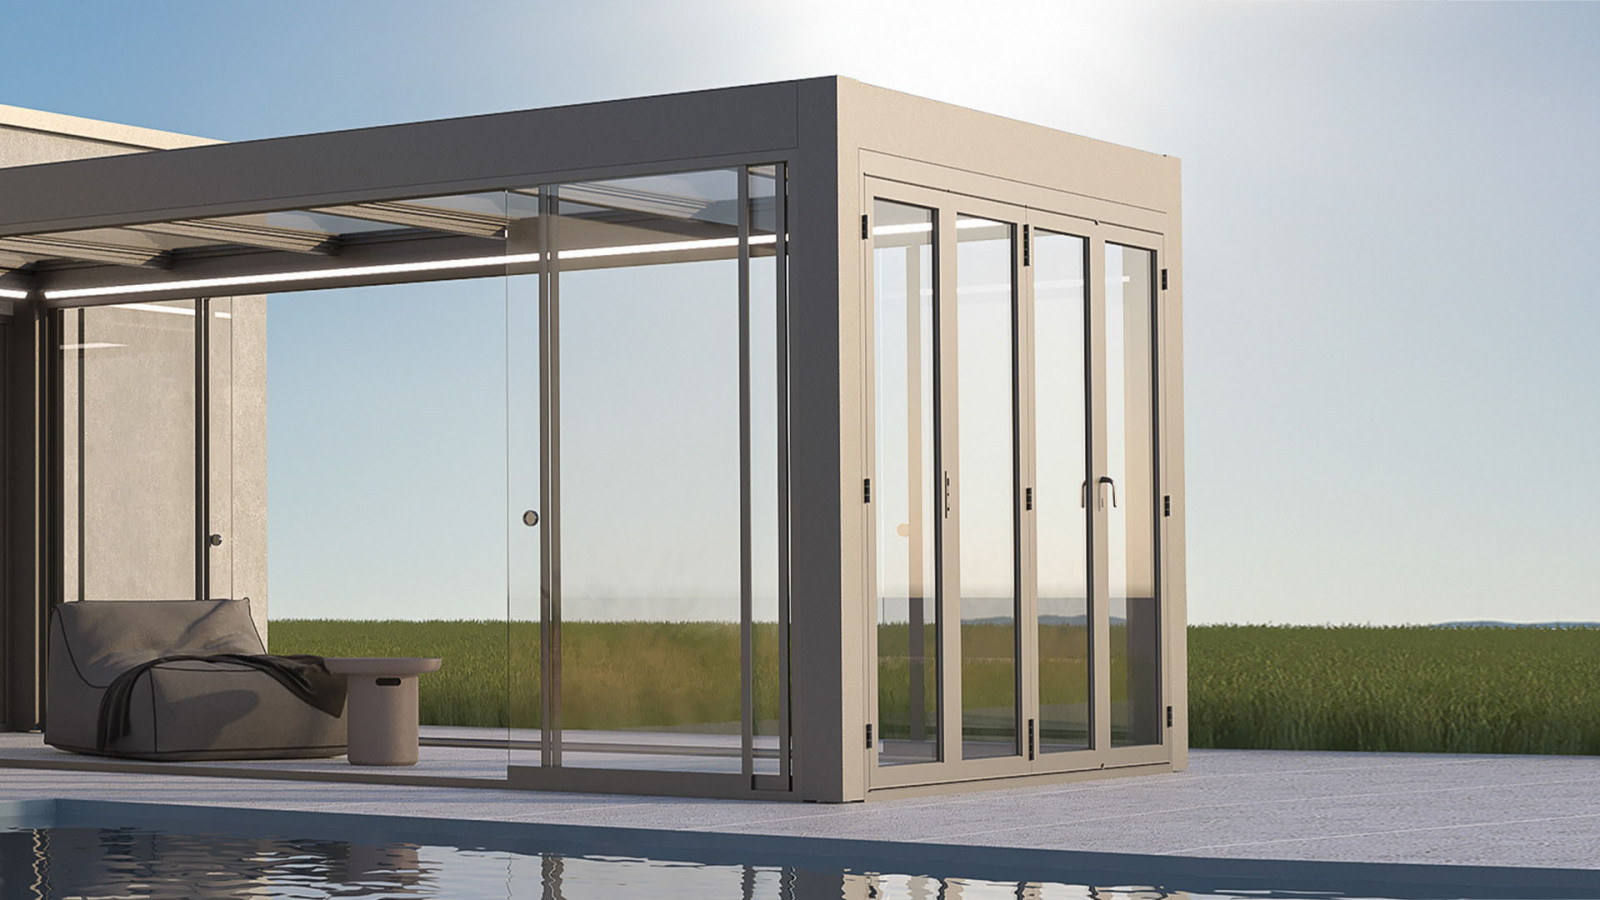
Our pitched roof slopes down from the highest point where it meets the wall to the front edge facing the garden. If there is a balcony, window or overhang above, take it into account when setting the height of the wall connection. At the same connection height and roof pitch, the front edge sits lower as the terrace gets deeper. Check the clear height from the finished floor to the underside of the front beam, especially when deciding where to place the garden door.
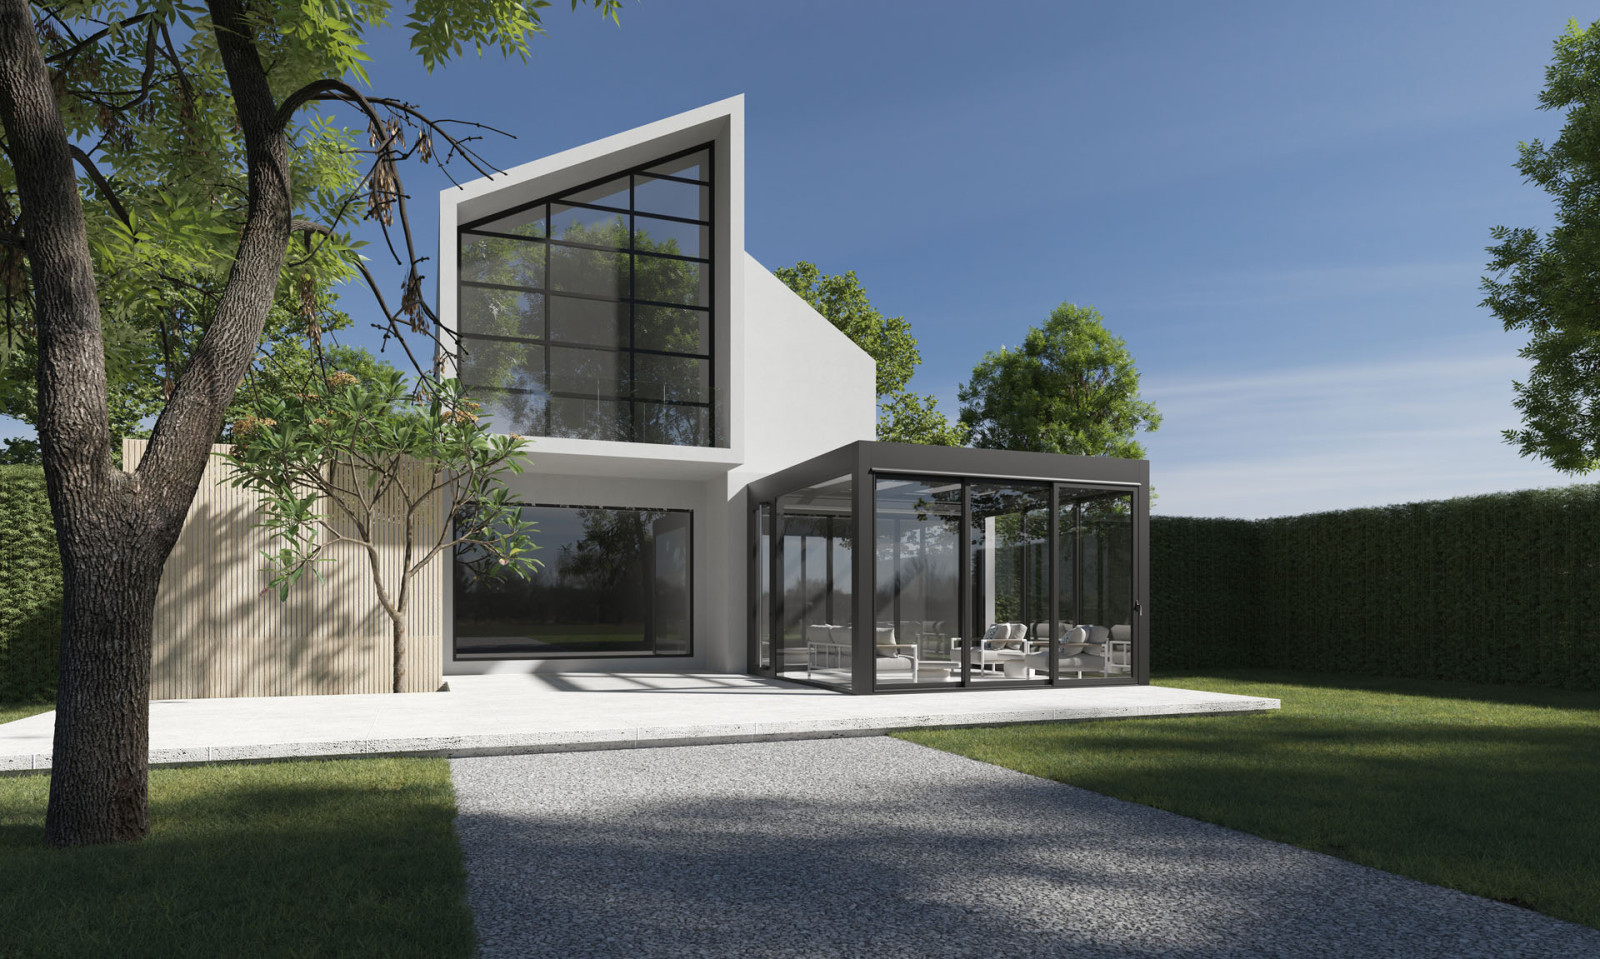
Our flat model suits projects that call for a horizontal roofline along the façade. It can be attached to the building or installed as a freestanding structure in the garden. If it will sit under existing eaves, use the drawing to check the roof height from the outside and the space above the beam and door on the inside.
Plan Post Positions Around Walkways and Furniture
The overall width shows how much space the winter garden takes up along the façade. Its projection towards the garden gives its depth, while the clear span between two posts helps you see how much room there is to walk through. If you want a wide garden door, use the same plan to check the door location, the post positions and the clear passage width with the door open.
For example, the position of a post along the front can affect how easily people move around a dining table in the middle of the terrace. When comparing the flat and pitched options, tell our project team how you plan to arrange the furniture and which route you’ll use most often to reach the garden.
| Project priority | Option to consider | What to check in the drawing |
| A ceiling that slopes down from the façade towards the garden | Pitched model | Wall connection height, clearance beneath the front beam and door height |
| A horizontal roofline aligned with the existing eaves | Flat model | Exterior roof height, interior headroom and drainage |
| A freestanding seating area in the garden | Freestanding installation of the flat model | Post positions, ground connections and rainwater outlet location |
Plan Where Rainwater Will Drain
On a pitched roof, rainwater runs towards the lower edge. A roof with a flat profile also needs an edge to collect the water and a route for it to reach ground level. For either model, one option is to collect rainwater in a gutter and channel it down via a post. The outlet location depends on the installation and the terrace’s existing drains.
If the outlet is next to the garden door, check the drawing to see how water will reach the drain while keeping the walkway clear of runoff. If rainwater from a balcony above or from the house roof runs onto the new glazed roof, allow for that runoff as well. At the project consultation, clarify how water will be directed away from the roof-to-wall junction and how the gutter can be accessed for cleaning.
Account for Snow and Wind at Your Site
Consider the effects of snow and wind in relation to the project’s location and structural layout. If the house roof sits higher, also allow for the possibility of snow accumulating on the lower winter garden roof or sliding down from the roof above. Ask what design conditions guided the choice of roof glazing, post spacing and structural connections in the proposal.
Choose Glazing and Shading Based on When You Use the Space
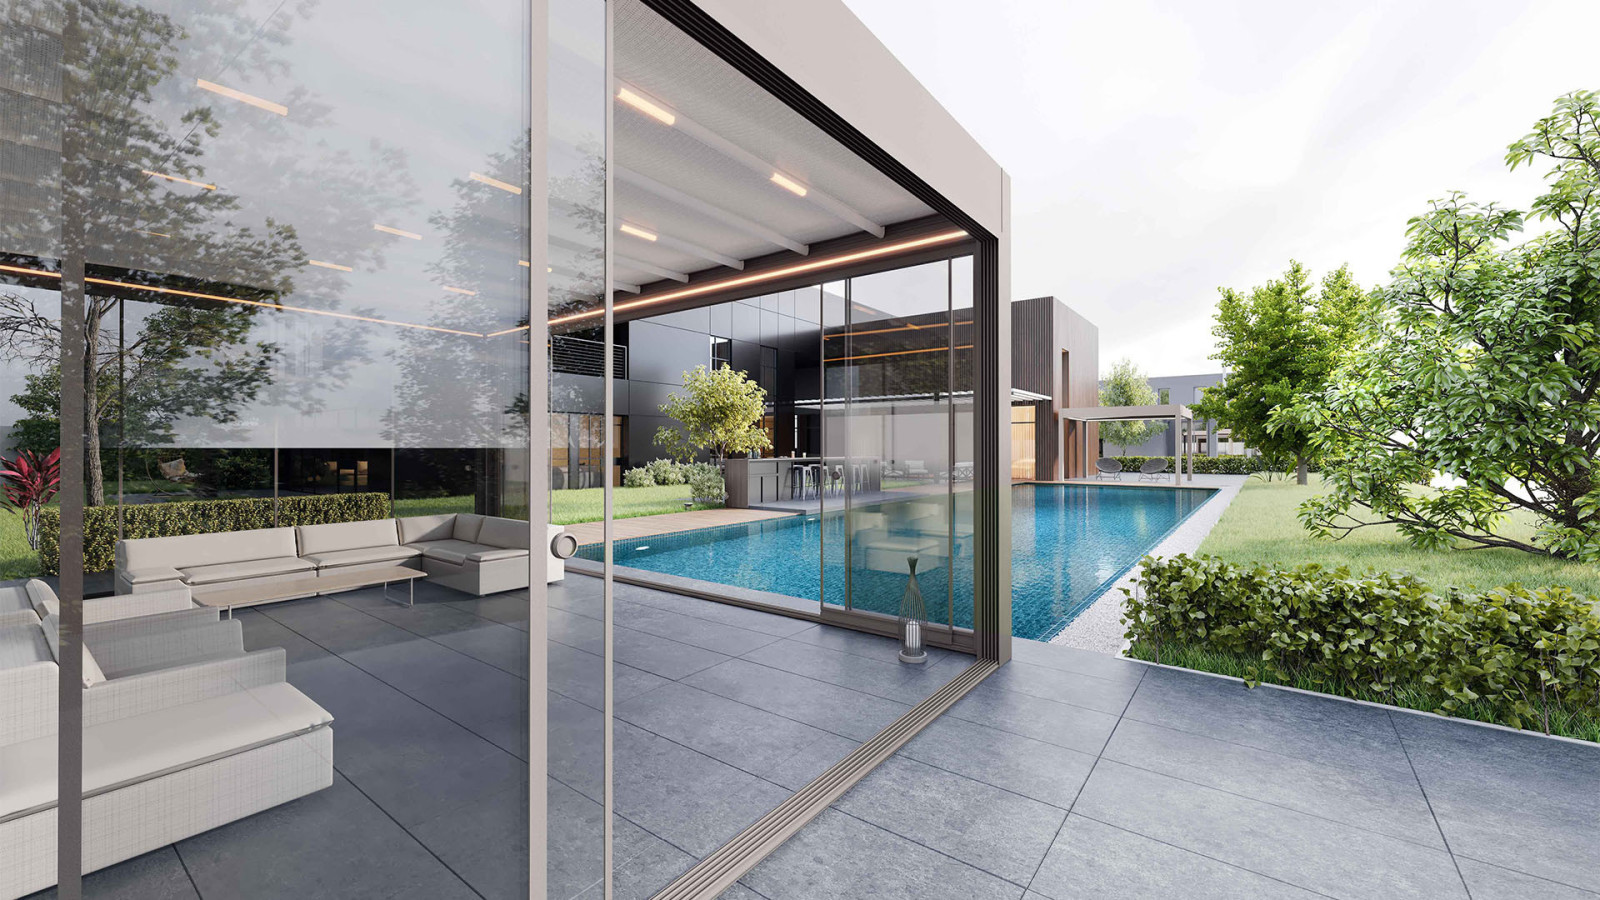
The shape of the roof affects the ceiling height and the angle at which you see the sky. The amount of daylight and solar heat that enters the space also depends on the glazed area, the type of glass and shade from the surroundings. If you’ll use a dining table beneath the glazed roof on summer afternoons, decide early where the shading will go.
If you plan to heat the winter garden regularly, consider the roof glazing, side enclosures, framing profiles and junctions with the floor and walls together. Include ventilation in the plan. If you want a wide opening onto the garden or an opening you can adjust along a track, see our guide to folding and sliding glazing systems.
Ask for Two Drawings of the Same Terrace Before Deciding
Bring a photo of the façade and the width and depth of the terrace to your consultation. If there is a balcony above or an existing drain, show where it is. Compare the pitched and flat models using the same floor level and check the following details in the drawings.
· The clear height beneath the front beam, the roof connection to the wall and the door location.
· Post positions, the clear passage width into the garden and the furniture layout.
· The edge that collects rainwater, the outlet location and access to the gutter.
· Roof and side glazing, shading and ventilation.
Explore our winter garden solutions and work with our project team to choose a roof shape and layout that suit your terrace.